

For more information regarding the value of a property, please contact us for a free consultation.
Key Details
Sold Price $650,000
Property Type Single Family Home
Sub Type Single Family Residence
Listing Status Sold
Purchase Type For Sale
Square Footage 1,556 sqft
Price per Sqft $417
MLS Listing ID 73119099
Sold Date 07/26/23
Style Colonial
Bedrooms 4
Full Baths 1
Half Baths 1
HOA Y/N false
Year Built 1900
Annual Tax Amount $6,932
Tax Year 2023
Lot Size 5,662 Sqft
Acres 0.13
Property Sub-Type Single Family Residence
Property Description
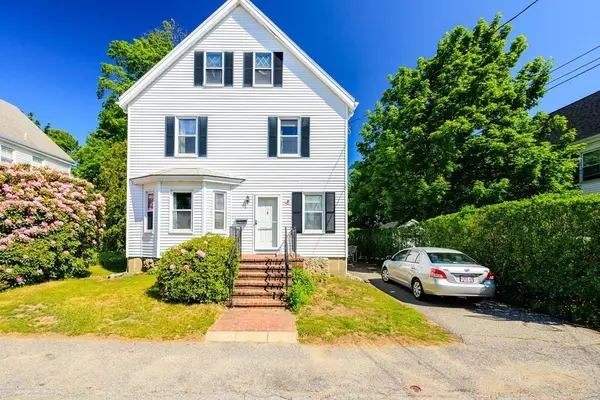
This 4 bedroom Wakefield home welcomes you with its 1900s charm. Large flowering bushes to enjoy as you stroll to the brick front porch, opening to the inviting front entry with decorative trim and a unique wood staircase. Straight ahead is the kitchen with rich wood tones, laminate floor, and a Versatile Pantry. Large dining room flows from the kitchen and to the living area. Built in cabinetry and windows surrounding the dining table lend to the unique character of this home. The living room is carpeted with many windows that create a great opportunity for purposeful seating areas. Going up to the second story is where you'll find the four bedrooms. Wood flooring is throughout the halls. Three of the four bedrooms are carpeted with one having the hardwood continued. Located on a dead end street with close proximity to Downtown and the Lake, it's one to see! Expansion potential in huge attic. Don't miss this opportunity.
Location
State MA
County Middlesex
Zoning SR
Direction Lowell St to Pleasant St to Swain Pl
Rooms
Basement Full, Interior Entry, Sump Pump, Concrete, Unfinished
Primary Bedroom Level Second
Dining Room Closet/Cabinets - Custom Built, Flooring - Wall to Wall Carpet, Window(s) - Bay/Bow/Box, Lighting - Pendant
Kitchen Ceiling Fan(s), Flooring - Laminate, Window(s) - Bay/Bow/Box, Pantry, Lighting - Overhead
Interior
Interior Features Lighting - Pendant, Entrance Foyer
Heating Steam, Oil
Cooling None
Flooring Tile, Carpet, Laminate, Hardwood, Flooring - Laminate
Appliance Range, Dishwasher, Refrigerator, Washer, Dryer, Oil Water Heater, Tank Water Heater, Utility Connections for Electric Range, Utility Connections for Electric Dryer
Laundry Washer Hookup
Exterior
Exterior Feature Rain Gutters, Storage
Garage Spaces 1.0
Community Features Public Transportation, Shopping, Medical Facility, Highway Access, House of Worship, Public School
Utilities Available for Electric Range, for Electric Dryer, Washer Hookup
View Y/N Yes
View City View(s), City
Roof Type Shingle
Total Parking Spaces 4
Garage Yes
Building
Foundation Stone
Sewer Public Sewer
Water Public
Architectural Style Colonial
Others
Senior Community false
Acceptable Financing Contract
Listing Terms Contract
Read Less Info
Want to know what your home might be worth? Contact us for a FREE valuation!

Our team is ready to help you sell your home for the highest possible price ASAP

Bought with Francesca Driscoll • Redfin Corp.
Nearby Locations
GET MORE INFORMATION
Francesca Driscoll
Redfin Principal Agent License ID: MA #9?5?1?9?6?5?2
Redfin Principal Agent License ID: MA #9?5?1?9?6?5?2