

For more information regarding the value of a property, please contact us for a free consultation.
Key Details
Sold Price $1,050,000
Property Type Single Family Home
Sub Type Single Family Residence
Listing Status Sold
Purchase Type For Sale
Square Footage 2,268 sqft
Price per Sqft $462
MLS Listing ID 72991016
Sold Date 08/01/22
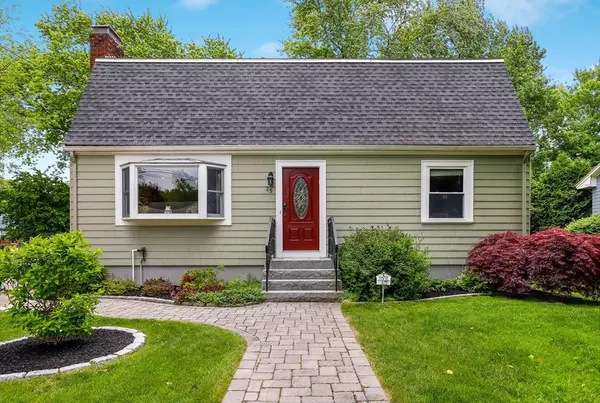
Style Gambrel /Dutch
Bedrooms 4
Full Baths 2
Half Baths 1
HOA Y/N false
Year Built 1962
Annual Tax Amount $7,931
Tax Year 2022
Lot Size 9,147 Sqft
Acres 0.21
Property Sub-Type Single Family Residence
Property Description
Pride of ownership shines through in this beautifully maintained 4 bedroom 2.5 bath Gambrel. This house is simply move-in ready. The kitchen offers maple cabinets, and granite counters with a breakfast bar. Beautiful sunny and bright living room and formal dining room with hardwood floors. First-floor bedroom and updated full bathroom round out first level. Three additional bedrooms on the second floor. The primary bedroom offers a custom exposed closet. A shared full luxurious bathroom rounds out the second level. The finished lower level is great for additional living space and 1/2 bath, storage, and laundry. A large deck extends the living space outside overlooking the large beautiful landscaped fenced yard. Installed high velocity A/C system in 2019. Property is Convenient for commuting and within walking distance to Oak Grove station; also can walk to the quaint downtown area and the trails at Middlesex Fells Reservation.
Location
State MA
County Middlesex
Zoning URA
Direction Pleasant Street to Converse Street to Shadow Road. OR Washington Street to Shadow Road.
Rooms
Family Room Bathroom - Half, Wood / Coal / Pellet Stove, Flooring - Stone/Ceramic Tile
Basement Full, Partially Finished, Interior Entry, Bulkhead, Sump Pump
Primary Bedroom Level Second
Dining Room Flooring - Wood, Lighting - Overhead
Kitchen Flooring - Wood, Dining Area, Countertops - Stone/Granite/Solid, Deck - Exterior, Exterior Access, Recessed Lighting, Stainless Steel Appliances, Peninsula, Lighting - Pendant
Interior
Interior Features Bonus Room
Heating Electric Baseboard, Natural Gas, Fireplace(s)
Cooling Central Air
Flooring Hardwood, Flooring - Stone/Ceramic Tile
Fireplaces Number 2
Fireplaces Type Living Room
Appliance Range, Dishwasher, Trash Compactor, Microwave, Refrigerator, ENERGY STAR Qualified Dryer, ENERGY STAR Qualified Washer, Gas Water Heater, Utility Connections for Electric Range, Utility Connections for Electric Dryer
Laundry In Basement
Exterior
Exterior Feature Storage, Professional Landscaping, Sprinkler System, Garden, Stone Wall
Fence Fenced/Enclosed, Fenced
Community Features Public Transportation, Shopping, Pool, Tennis Court(s), Park, Walk/Jog Trails, Golf, Medical Facility, Laundromat, Bike Path, Conservation Area, Highway Access, Private School, Public School, T-Station
Utilities Available for Electric Range, for Electric Dryer
Roof Type Shingle
Total Parking Spaces 8
Garage No
Building
Lot Description Level
Foundation Concrete Perimeter
Sewer Public Sewer
Water Public
Architectural Style Gambrel /Dutch
Schools
Middle Schools Mvmms
High Schools Mhs
Others
Senior Community false
Read Less Info
Want to know what your home might be worth? Contact us for a FREE valuation!

Our team is ready to help you sell your home for the highest possible price ASAP

Bought with Nicholas Cedrone • EVO Real Estate Group, LLC
Nearby Locations
GET MORE INFORMATION
Francesca Driscoll
Redfin Principal Agent License ID: MA #9?5?1?9?6?5?2
Redfin Principal Agent License ID: MA #9?5?1?9?6?5?2